Independent Living Floor Plans

A Perfect Plan for Every Lifestyle

Your new oasis awaits, ideally situated on a sprawling, 38-acre campus in the Texas Hill Country. Select a home that mirrors your personal style and supports your new season of adventure! Monthly fees start at $5,500. Entrance fees start at $600,000.

Featured Residence

The Baird: A Spotlight on Elegance


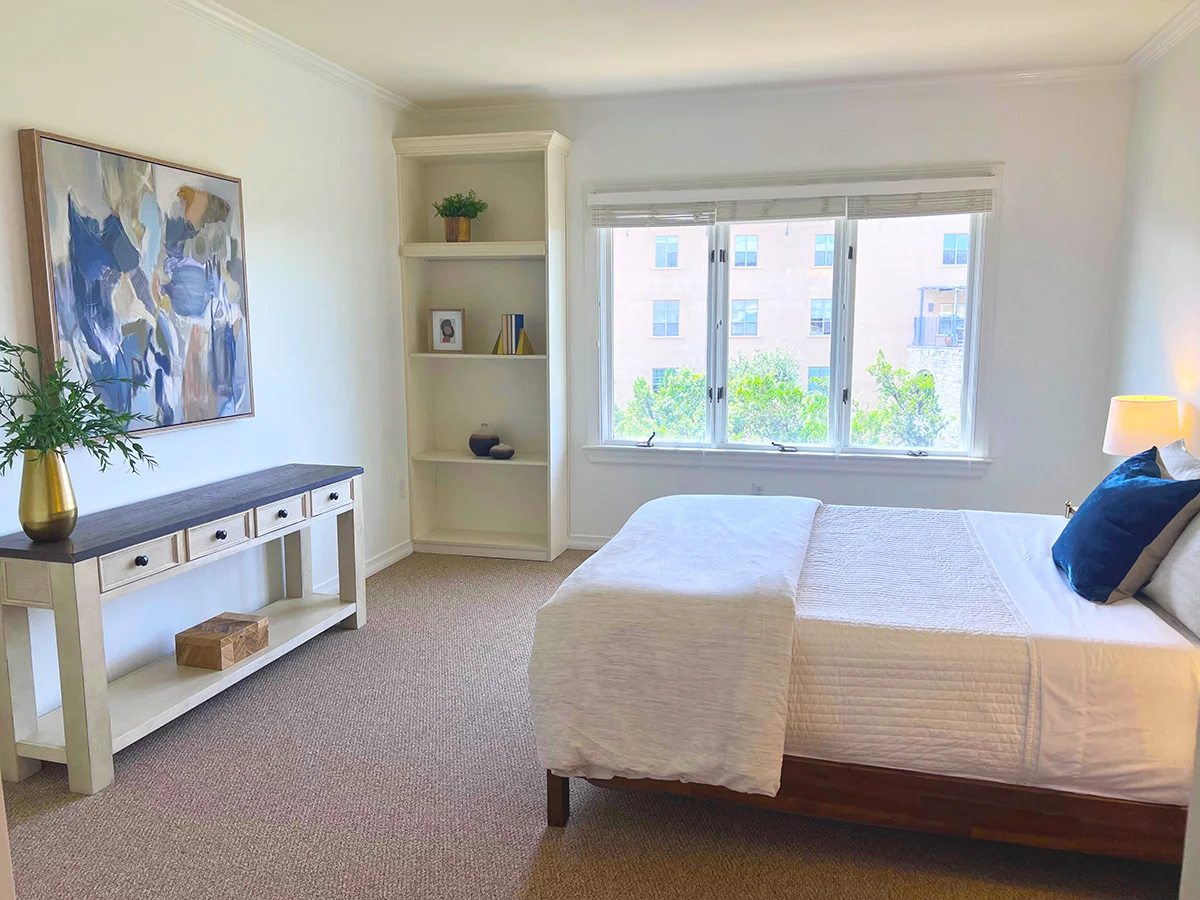
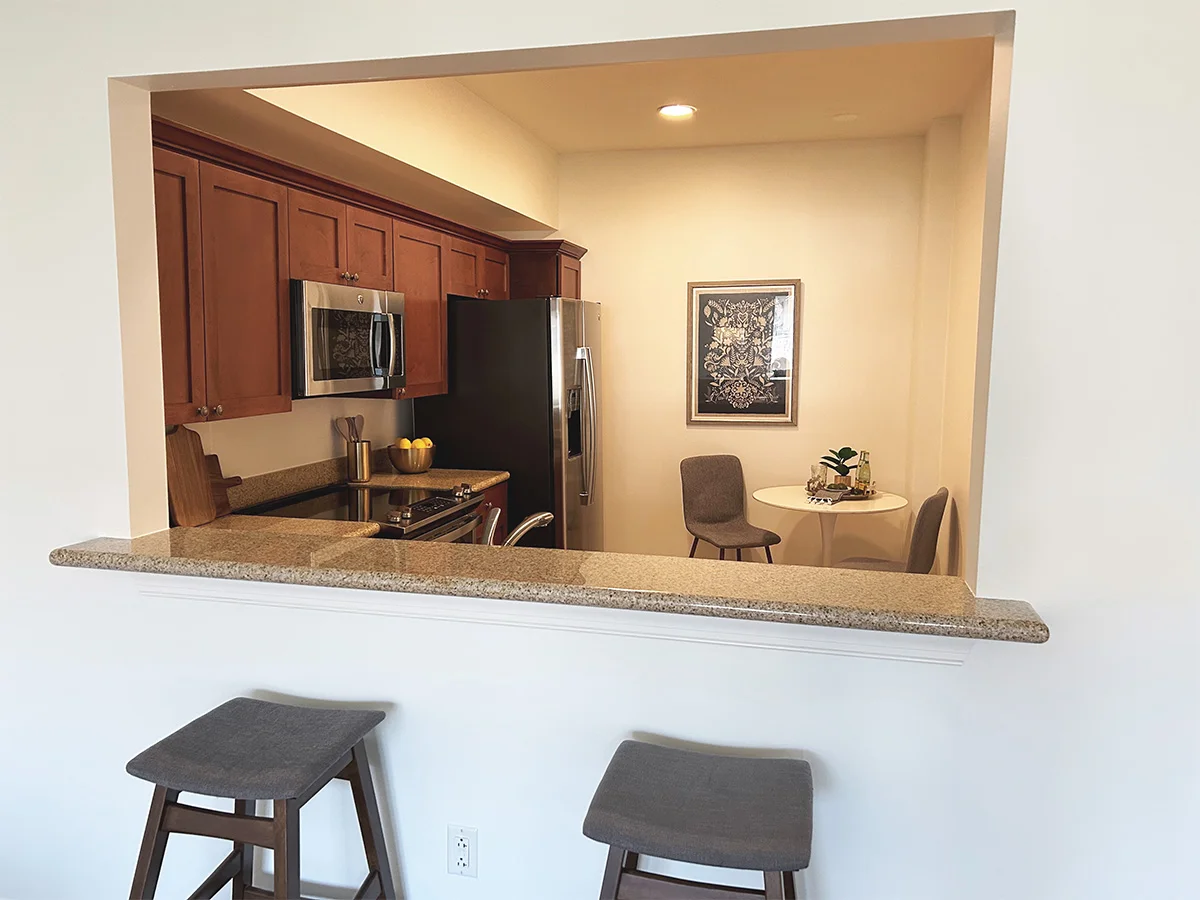
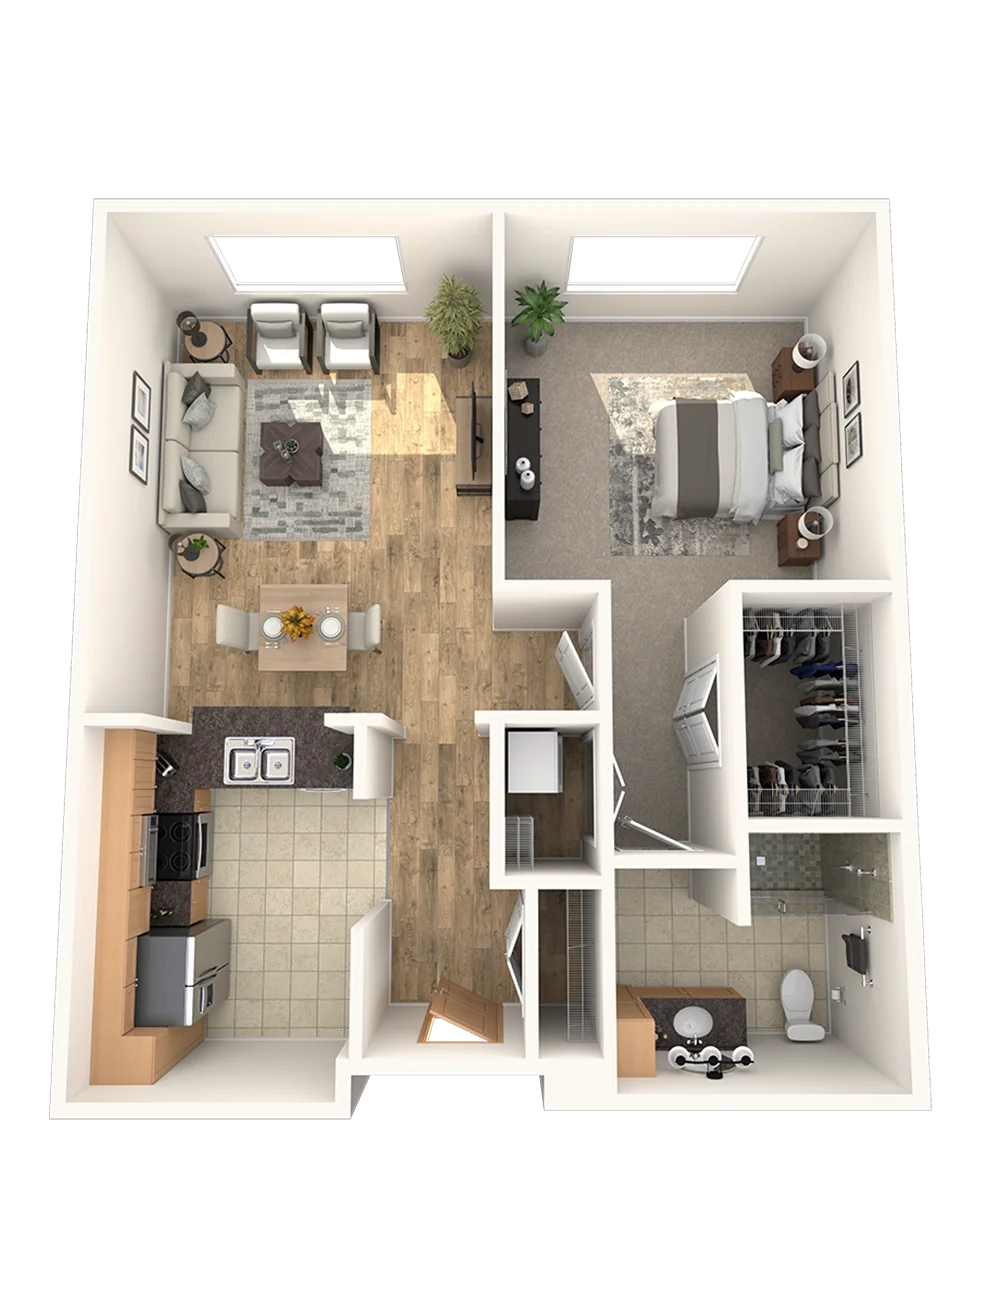
The Baird apartment boasts a combined living and dining area with an open kitchen perfect for entertaining guests. The main bedroom includes a full-sized bathroom and a generous walk-in closet. Call (512) 610-9401 to learn more about The Baird.

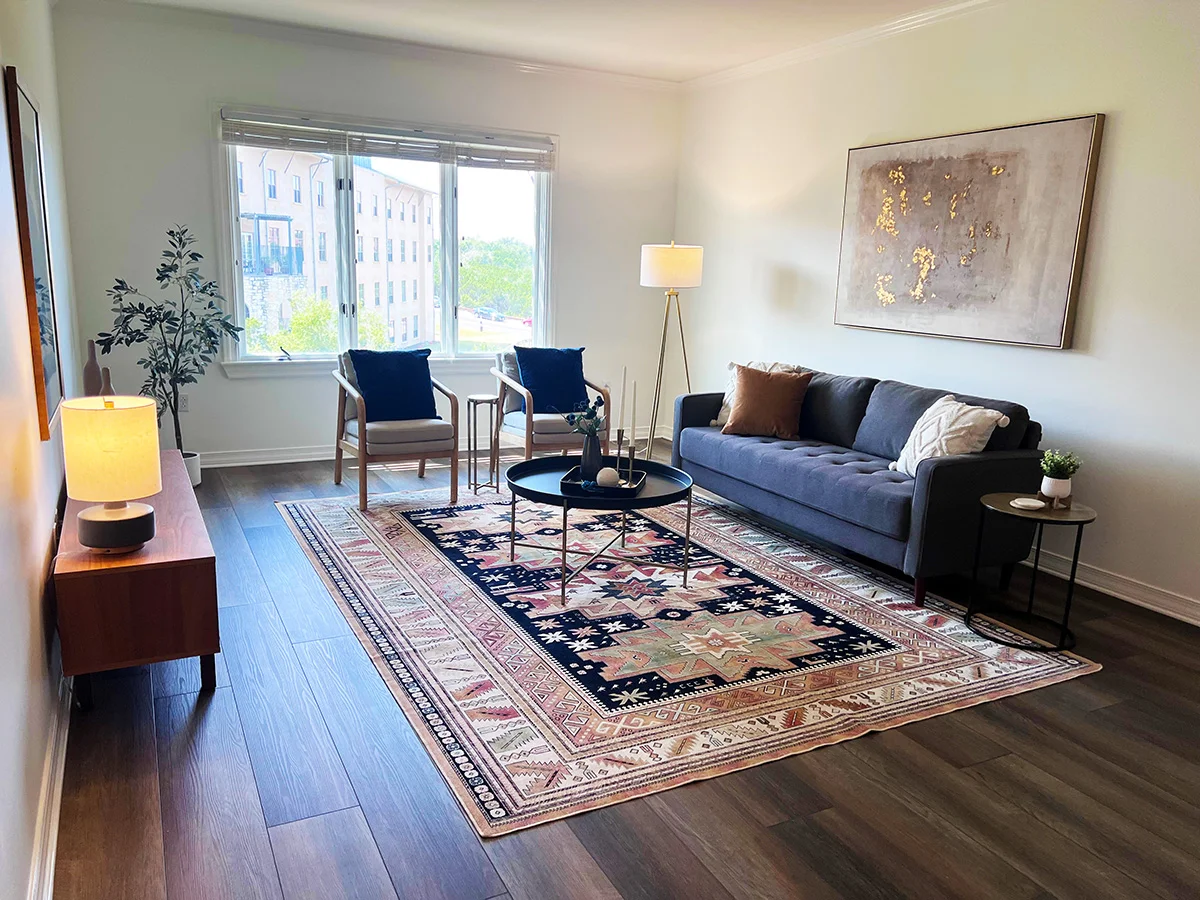
A cozy living room with dark wood floors, patterned rug, blue sofa, and large window view of buildings outside.

SENIOR HOUSING IN QUERENCIA FLOOR PLANS

Explore Independent Living Floor Plans
Whether you want a spacious living room to host your next dinner party or a roomy walk-in closet that can accommodate your sense of style, you’ll find a new, right-sized home to suit your needs at Querencia. Here are some of our 19 different floor plan options.

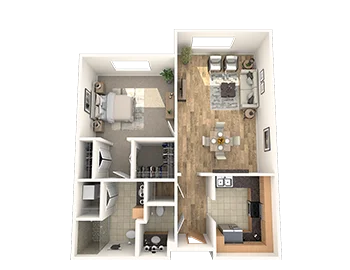
Compact apartment layout with living room, dining area, kitchen, bedroom, and bathroom.
The Baird
Beds: 1
Baths: 1
Sq Ft: 850

Enjoy elegance and charm in The Baird, a 1-bedroom, 1-bath residence which offers an open-concept living space, a spacious bedroom suite with a walk-in closet, and a full bathroom. Luxury living in a beautiful home.
Modern apartment layout with living room, dining area, kitchen, bedroom, and bathroom.A cozy living room with dark wood floors, patterned rug, blue sofa, and large window view of buildings outside.A cozy bedroom with white walls, carpeted floor, large window view, bed with blue pillow, and abstract art on wall.A modern kitchen with wooden cabinets, stainless steel appliances, and bar stools at a counter.
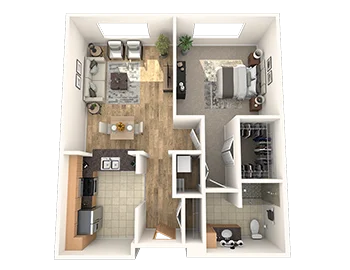
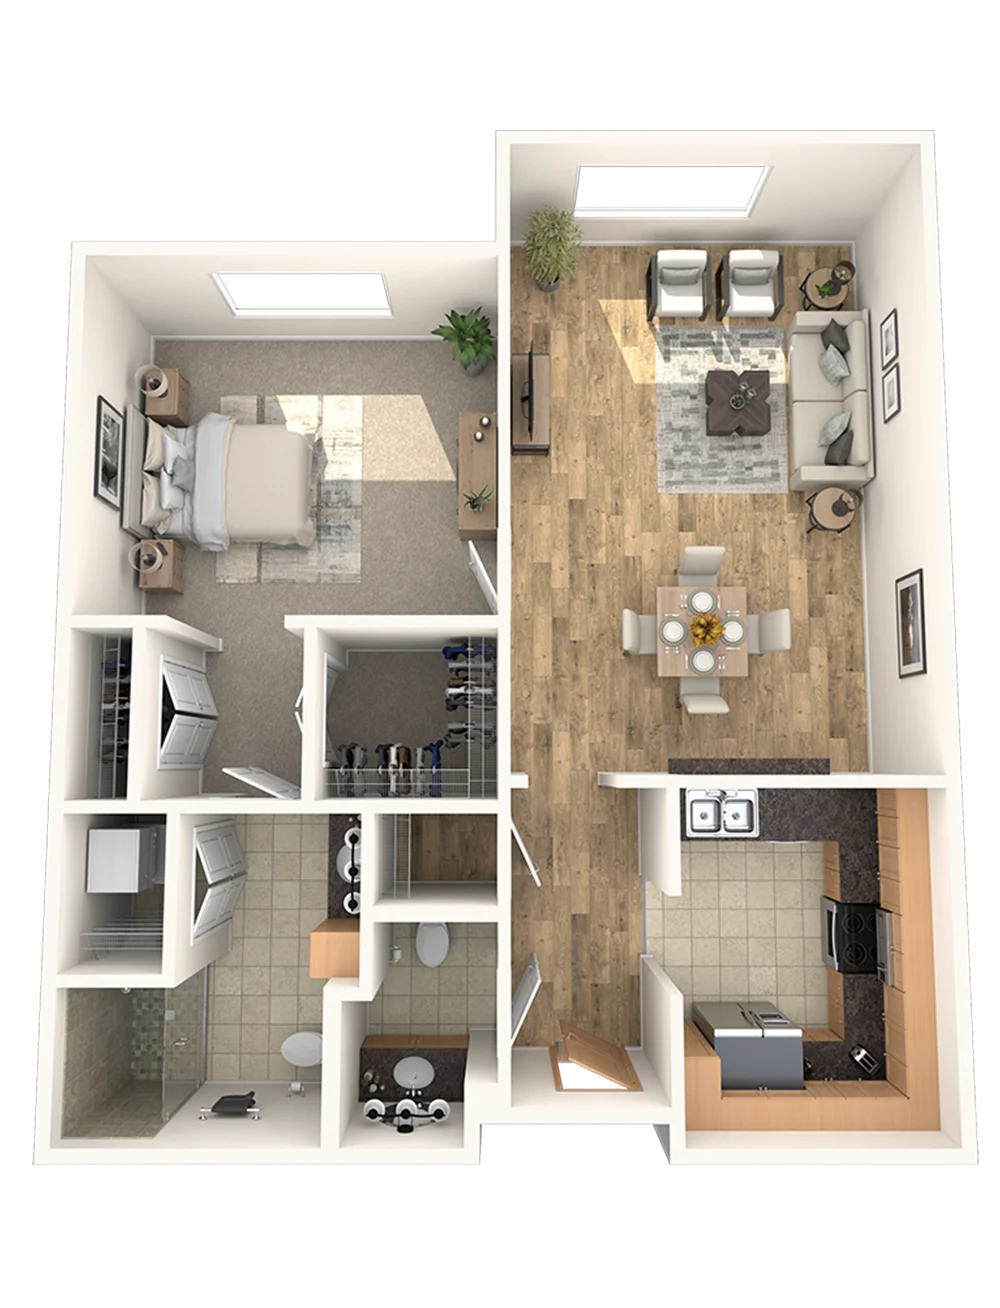
Compact apartment layout with bedroom, living area, kitchen, and bathroom.
Ballard
Beds: 1
Baths: 1.5
Sq Ft: 985

With a large living and dining area, entertaining your friends and family is a breeze in the Ballard. This apartment is designed with a separate kitchen, powder room, formal foyer, and a private bedroom connected to a terrace.
Modern apartment layout with bedroom, living area, kitchen, and bathroom.
Compact apartment layout with bedroom, living area, kitchen, and bathroom.
Comal
Beds: 1
Baths: 1.5
Sq Ft: 1,100

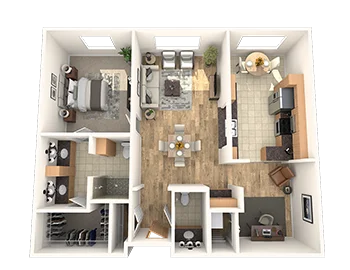
The spacious Comal has all you need: an open living and dining room with a bonus bar, separate powder room for guests, and a private bedroom with a large walk-in closet.
Modern apartment layout with bedroom, living room, dining area, kitchen, and bathrooms.
A modern two-bedroom apartment layout with living room, kitchen, and bathrooms.
Capote
Beds: 2
Baths: 2
Sq Ft: 1,200

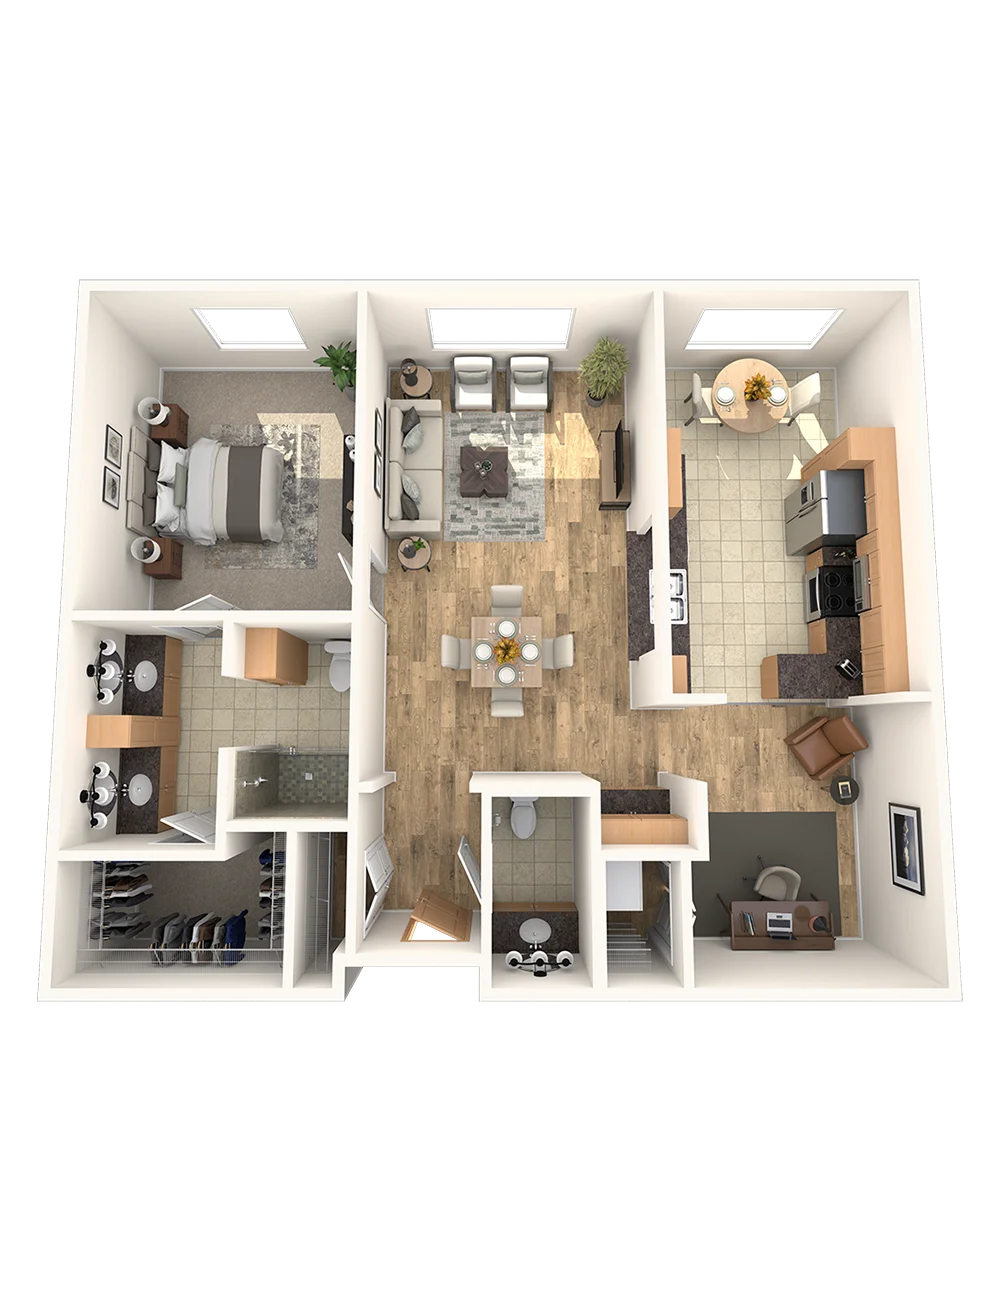
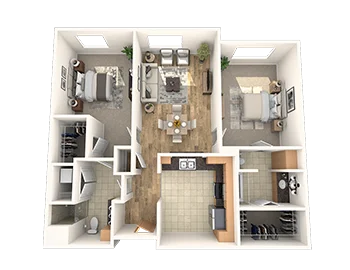
Discover the ideal oasis in the Capote, which boasts a luxurious master bedroom complete with an en suite bathroom, walk-in closet, and access to a private terrace. The second bedroom is equally spacious, with its own walk-in closet and bathroom. The living and dining areas are open, creating a harmonious layout.
A modern two-bedroom apartment layout with wood and tile flooring, white walls, and neatly arranged furniture.
A modern two-bedroom apartment layout with open floor plan and neatly arranged furniture.
Salado
Beds: 2
Baths: 2
Sq Ft: 1,350

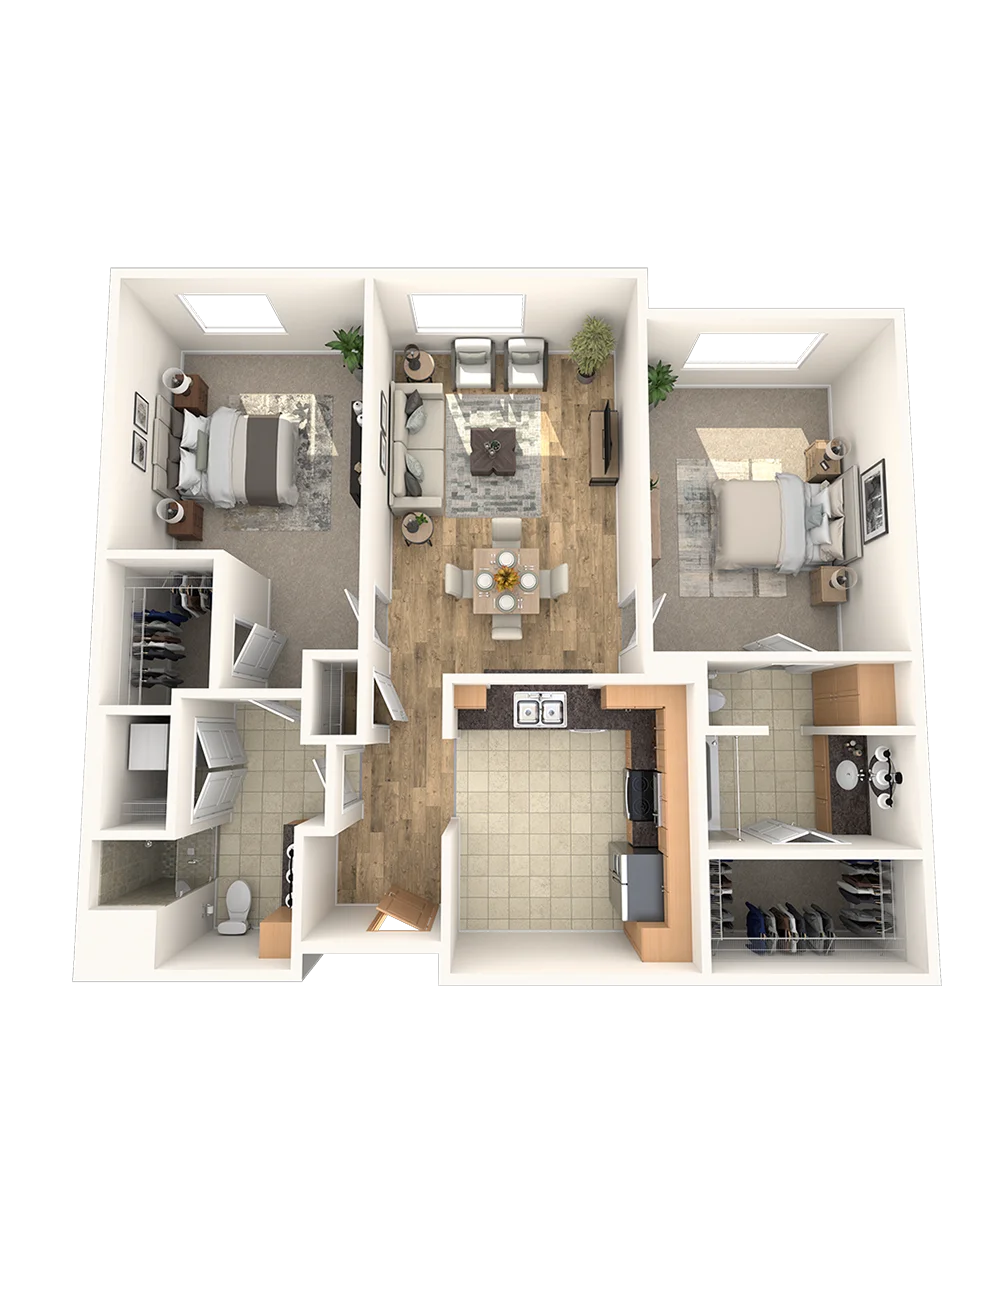
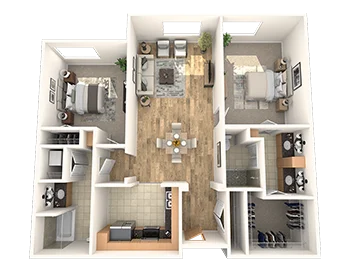
Step into the spacious Salado and experience a majestic sanctuary that includes a formal foyer and large open living and dining space. The master bedroom boasts a generous walk-in closet and a double vanity in the master bedroom.
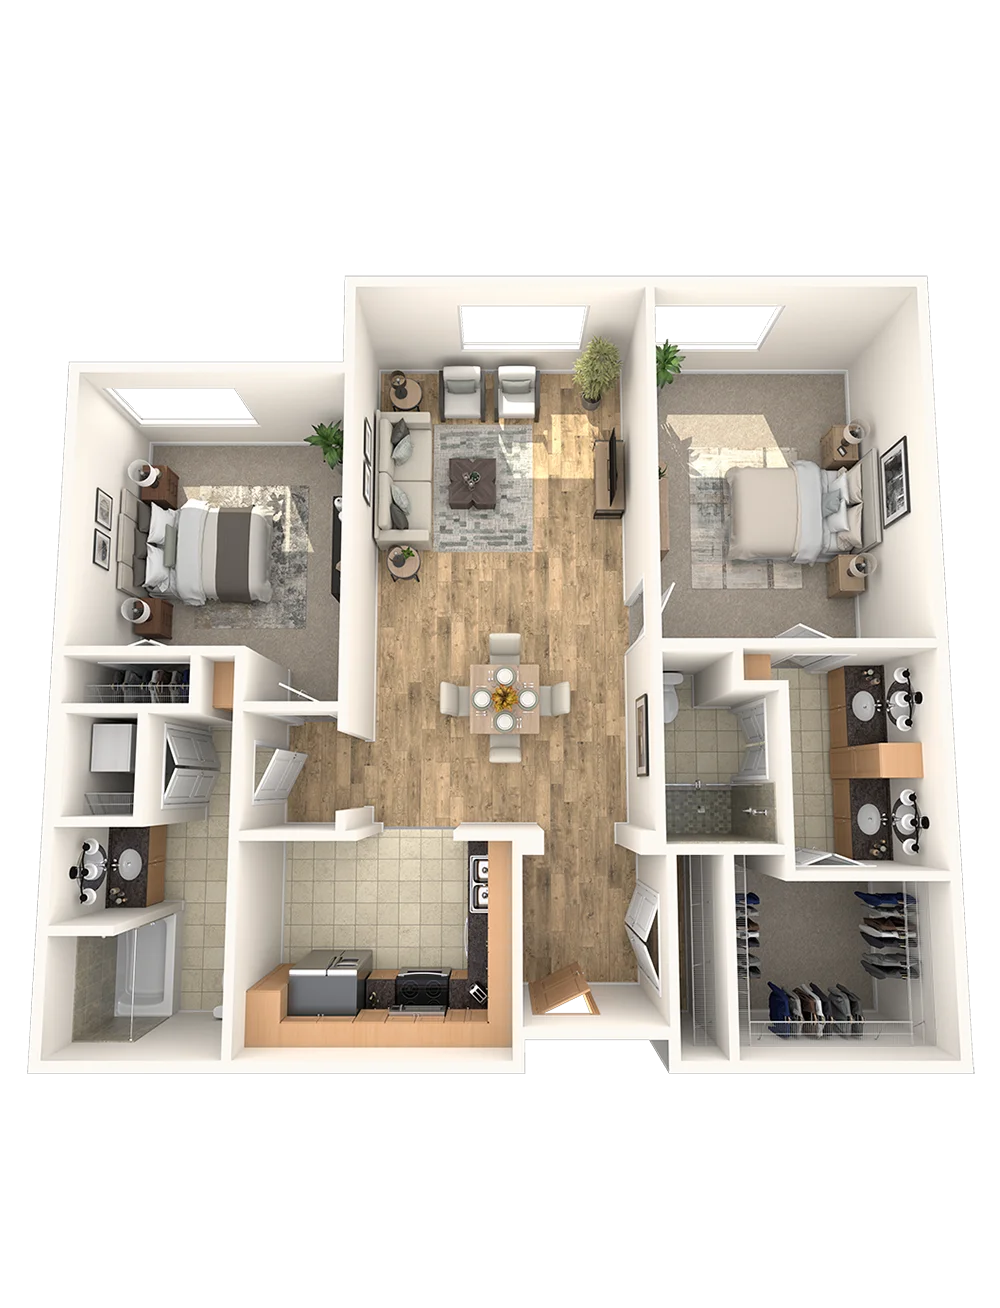
Modern apartment layout with two bedrooms, kitchen, dining area, and bathroom.
Modern apartment layout with bedroom, kitchen, dining area, and bathroom.
Pecan
Beds: 2
Baths: 2
Sq Ft: 1,660

The popular Pecan features a cozy breakfast nook and an expansive open space encompassing the living, dining, and kitchen areas. The master bedroom includes an en suite bathroom, which conveniently leads to a separate walk-in closet. An additional bedroom is designed with a spacious closet and provides hall access to a second bathroom.
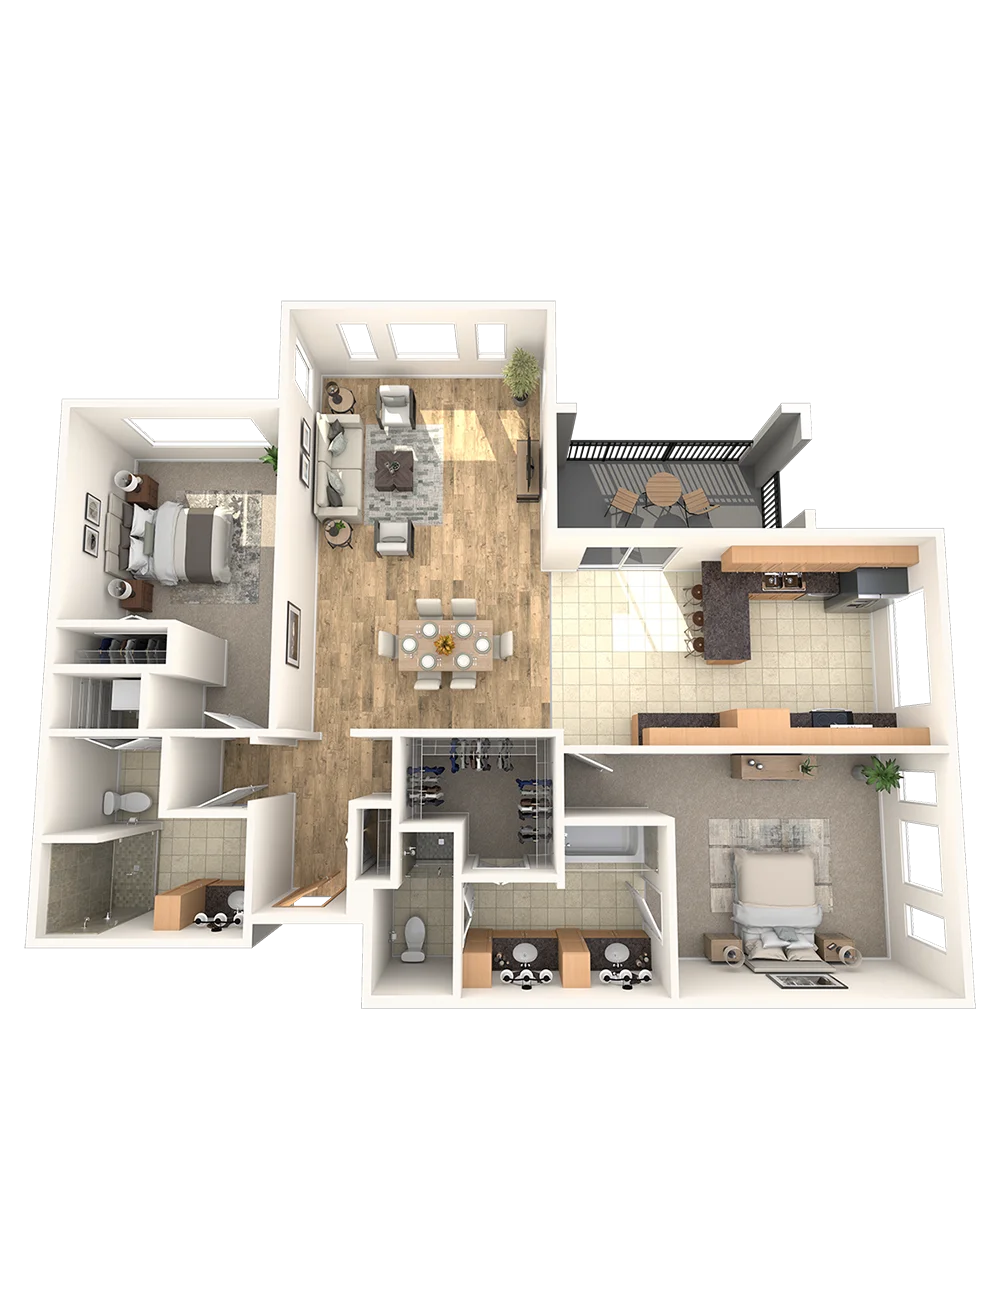
A modern two-bedroom apartment layout with living room, kitchen, and bathrooms.
Two seated individuals with name tags on their shirts sit side by side indoors near stone walls and glass display shelves.

There's one quote that everybody says about Querencia: 'You can move in too late, but you can never move in too early.

- Edward Sherwood, Querencia Resident

Senior Housing Floor Plan Features

Your Must-Have Home Wishlist, Granted
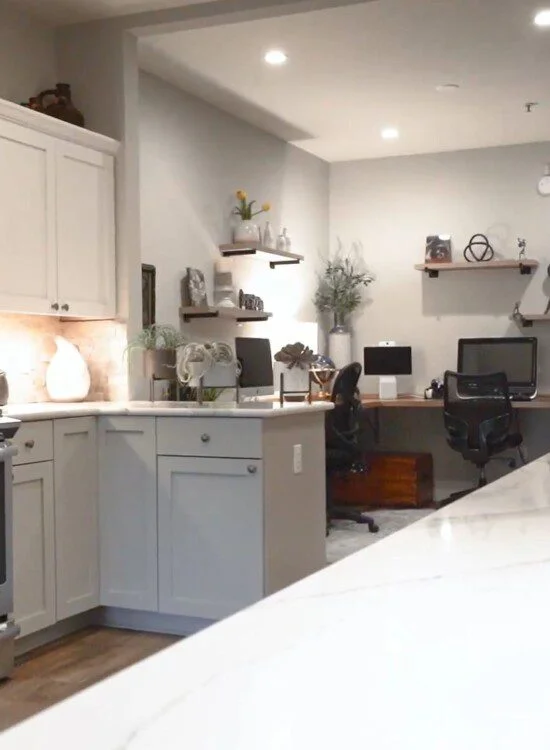
Find a space with everything on your wishlist! Many of our residences feature:

  • Modern open living spaces
  • High-end finishes
  • Spacious walk-in closets
  • Easy access to luxurious amenities
  • Private terraces with exceptional views
  • Plenty of windows with ample natural light
  • Pet friendly

View Gallery

A modern kitchen with white cabinets and marble countertops transitions into an office space featuring shelves and desks.